

Custom Homes Design & Drafting Services | Gold Coast & Northern NSW
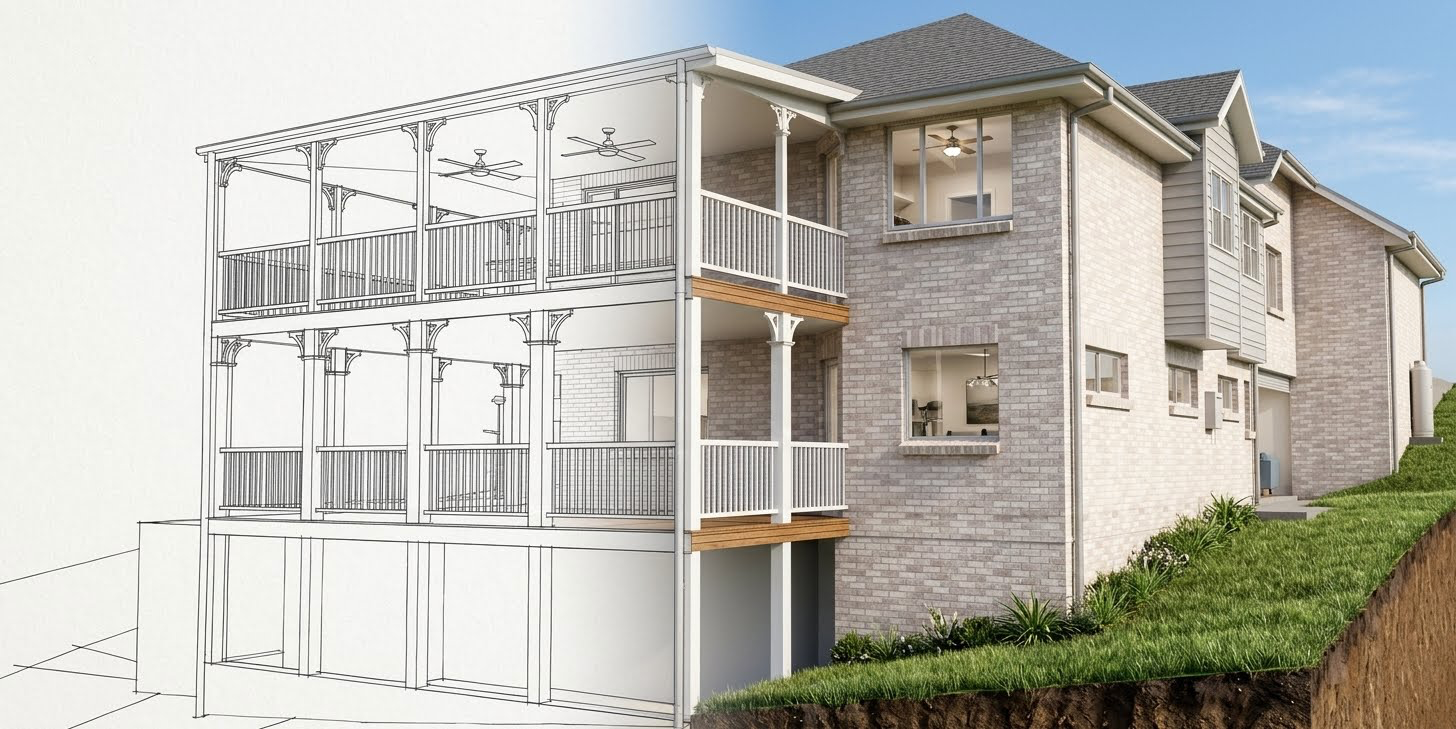
Bringing Unique Residential Concepts and 3D Building Designs to Life
SKETCH3D is a premier residential design and drafting practice with over 30 years of local and international experience. We specialise in crafting bespoke custom new homes for developers, private clients, and owner-builders across South East Queensland and Northern New South Wales.
For many homeowners, visiting a display village and choosing an off-the-shelf floor plan from a volume project builder isn't enough. When your lifestyle demands a house that is unique, functional, and tailored precisely to your living aspirations, settling for a stock layout isn't an option.
With our custom building design services, you never have to shoehorn a standard project home plan onto a challenging piece of land. We guide you through a seamless, collaborative design process to establish a concept brief tailored completely around your lifestyle, budget, and site requirements.
Why choose SKETCH3D for your Residential Building Design?
• Immersive 3D Concept Visualisations: Experience your home's layout, spatial flow, and natural light penetration through high-end 3D modelling long before construction drawings begin.
• Challenging Terrains & Steep Sloping Sites: We specialise in difficult blocks, sloping site solutions, and elevated acreage designs. Using precise surveyor data, we model steep or unusual terrains in 3D to design stunning, multi-level luxury homes that work harmoniously with the landscape.
• Versatile Bespoke Home Styles: From classic Australian Colonial and iconic Queenslander homes with wide wrap-around verandahs to traditional European luxury estates and crisp Contemporary Modern builds, we design to match your personal taste and neighbourhood character.
• End-to-End Drafting & DA Coordination: Seamlessly moving from initial concept sketches to detailed working drawings, we coordinate required third-party consultants and prepare comprehensive documentation packages ready for council approvals, building certification, and construction tenders.
We take the time on every single project to maximise your site’s unique orientation, passive solar heating, cooling breezes, and scenic outlooks.
Ready to Discuss Your Custom Home Layout?
Whether you are looking to build a timeless character home or a modern masterpiece on a difficult block, we are here to bring your vision to life.
Explore our portfolio for examples of our new home design plans to find inspiration for your next building project.
Contact SKETCH3D today to arrange a complimentary consultation.
Please contact us to arrange a complimentary consultation, or call us today on 0406 807 833.
We would love to call on you to discuss your next custom home design,
Contact us now to arrange a free design quotation. Phone 0406 807833